
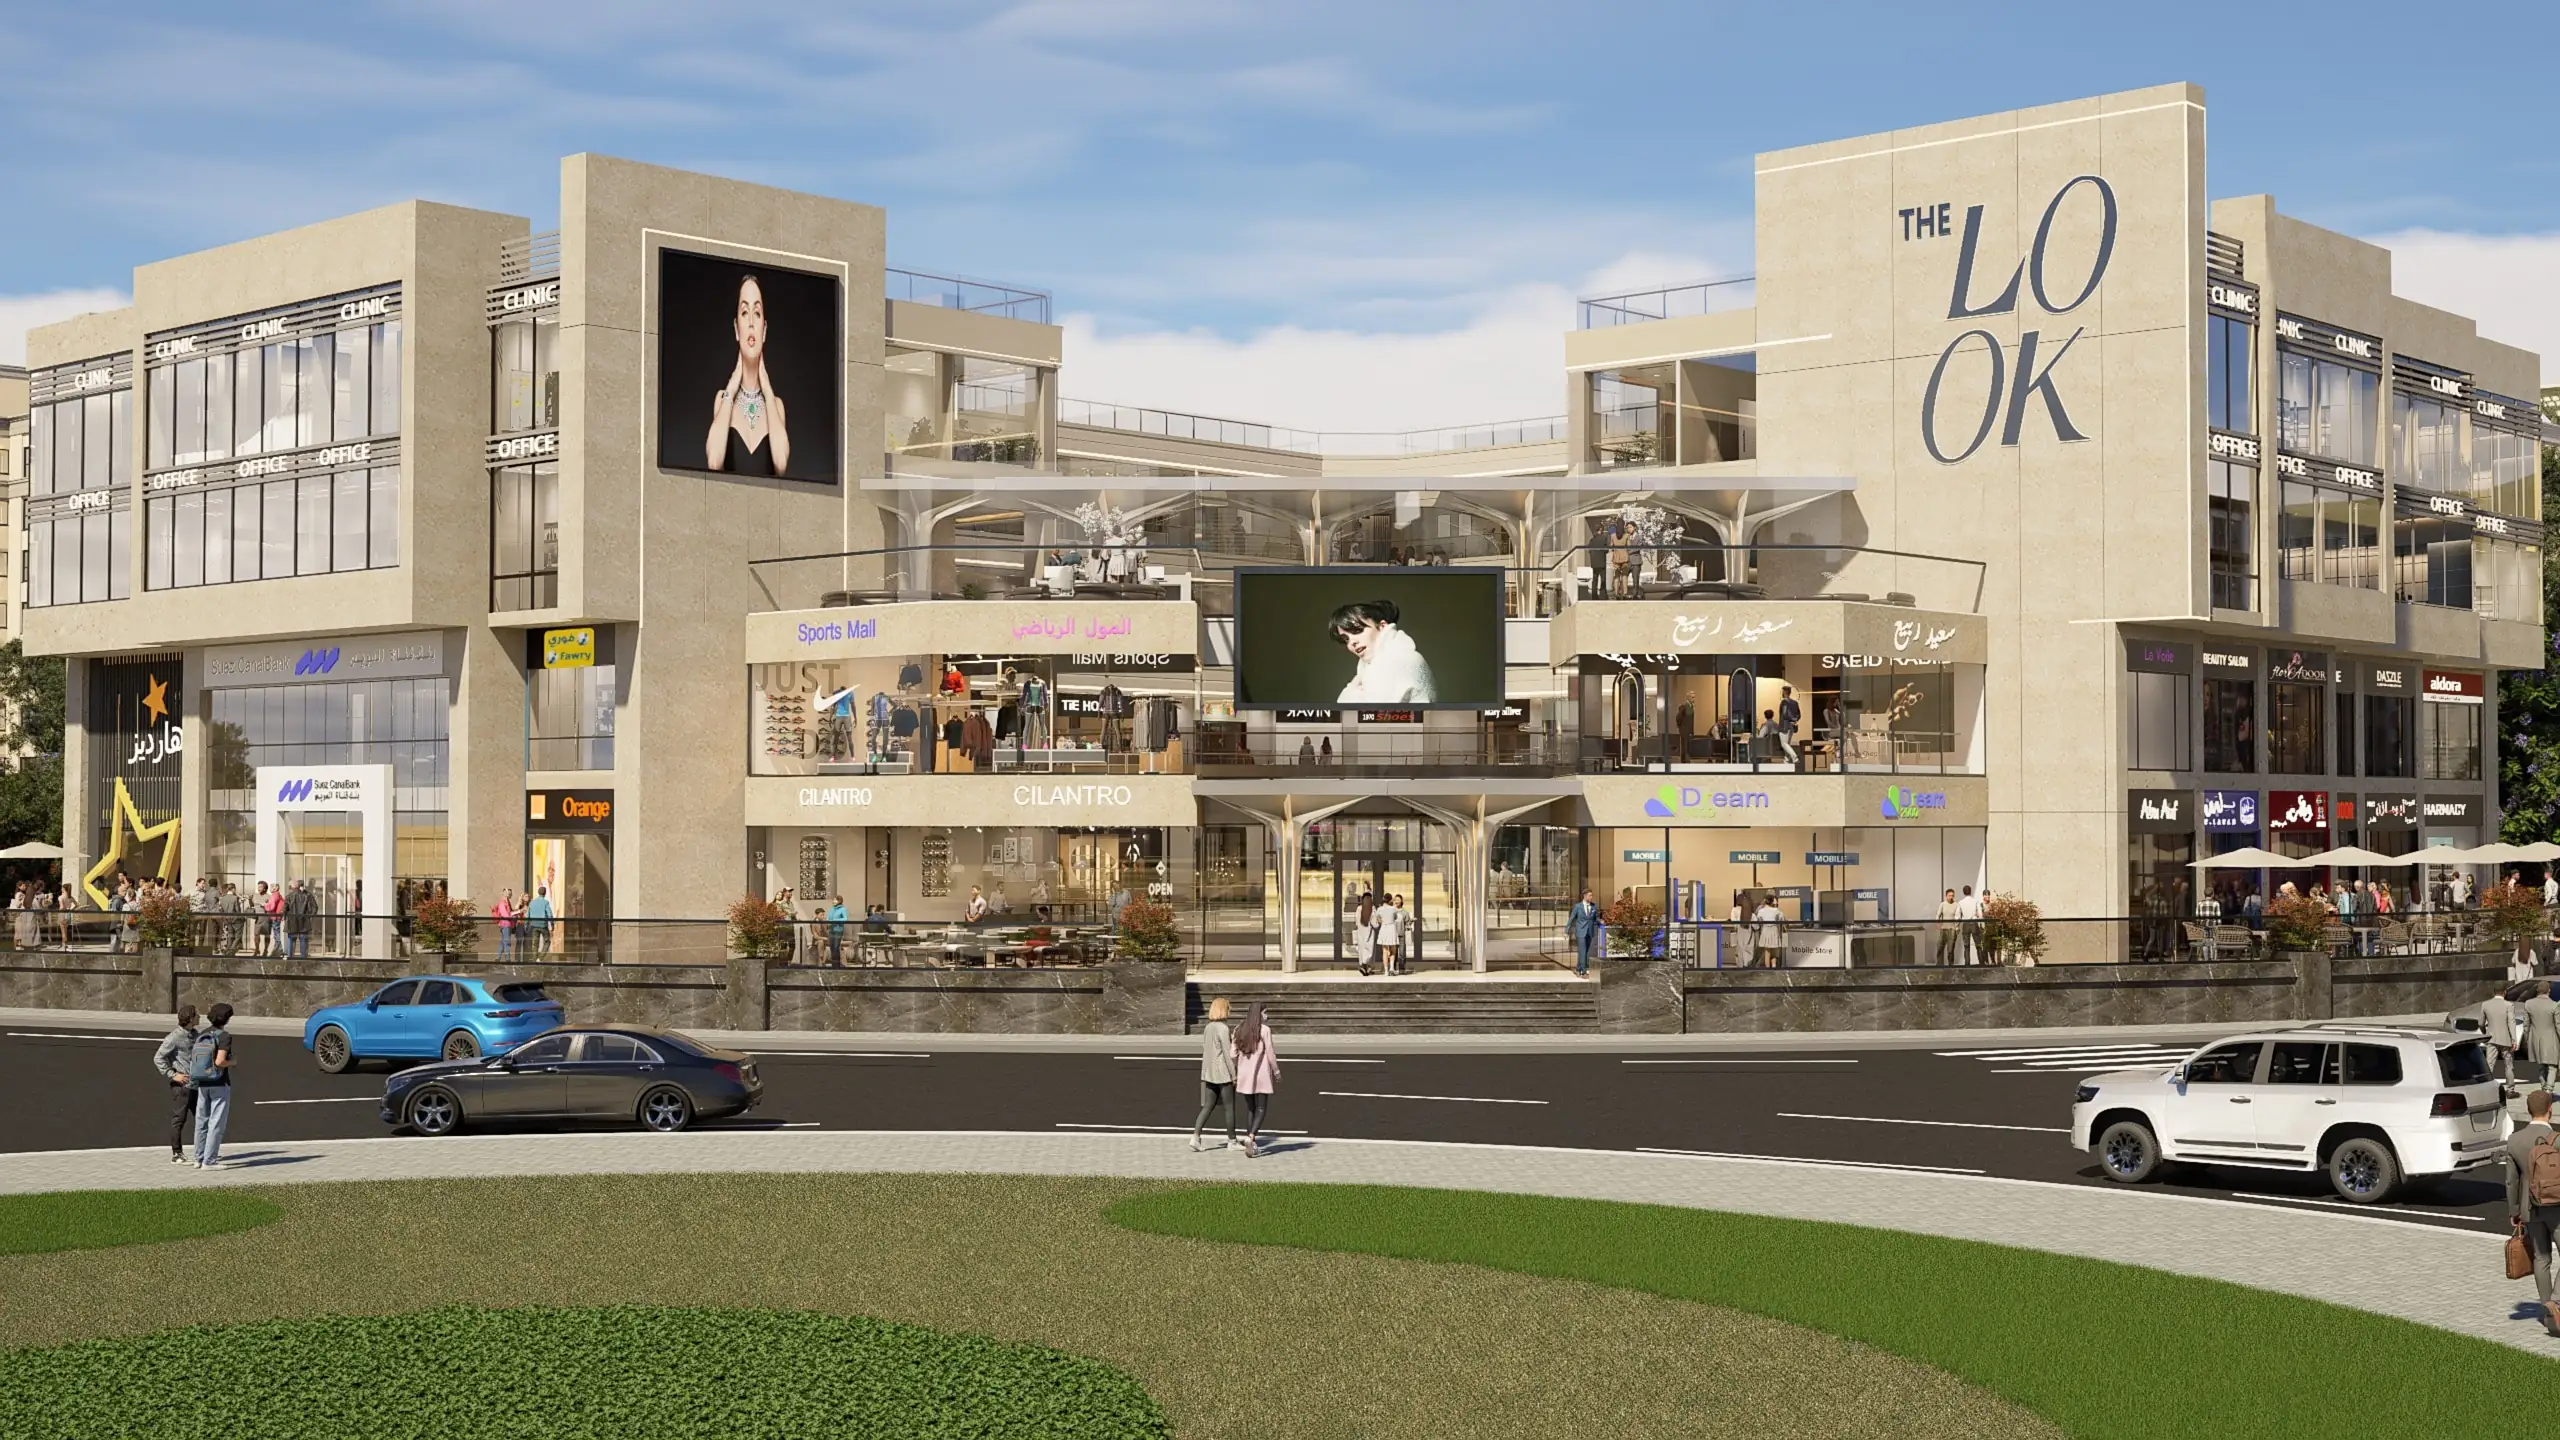
Design in Details
What if space could do more?
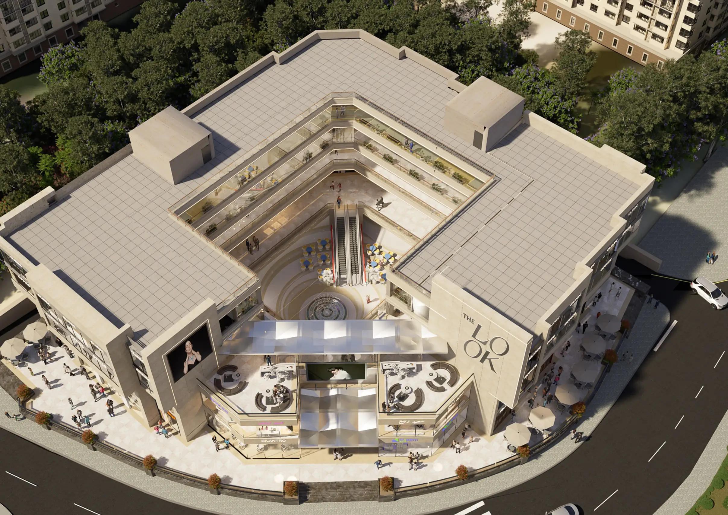
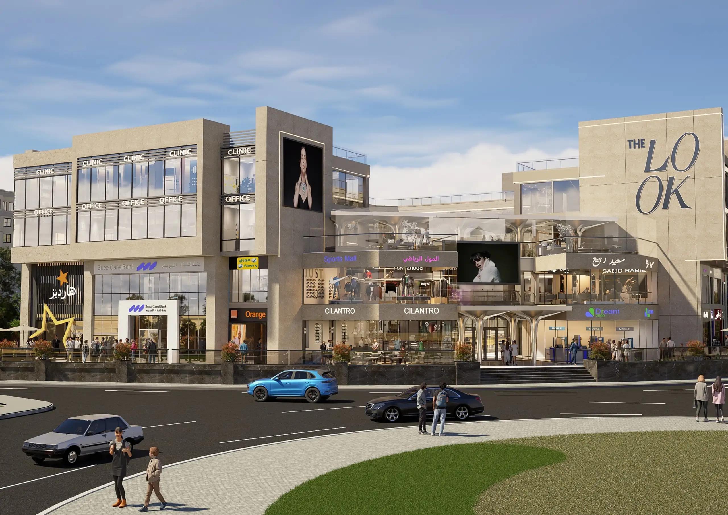
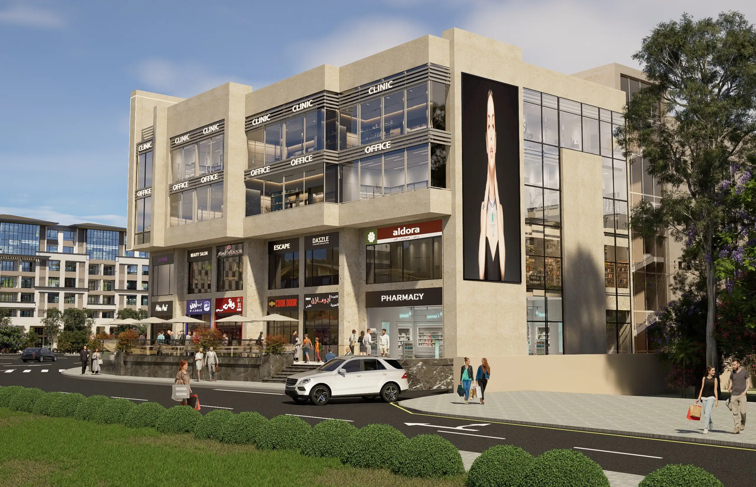
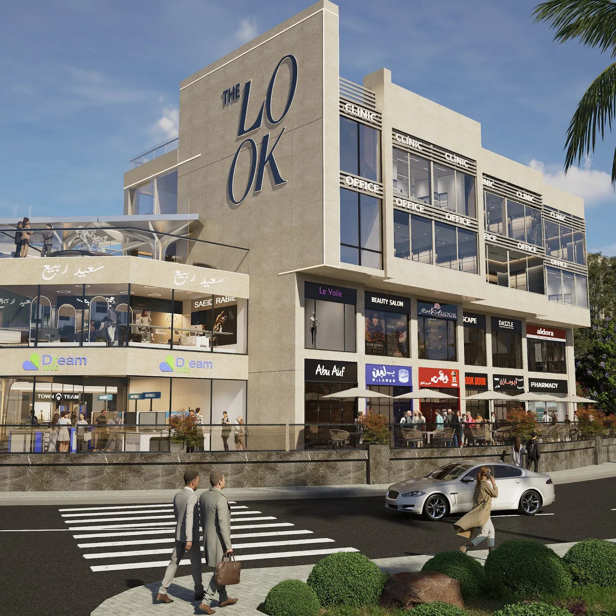
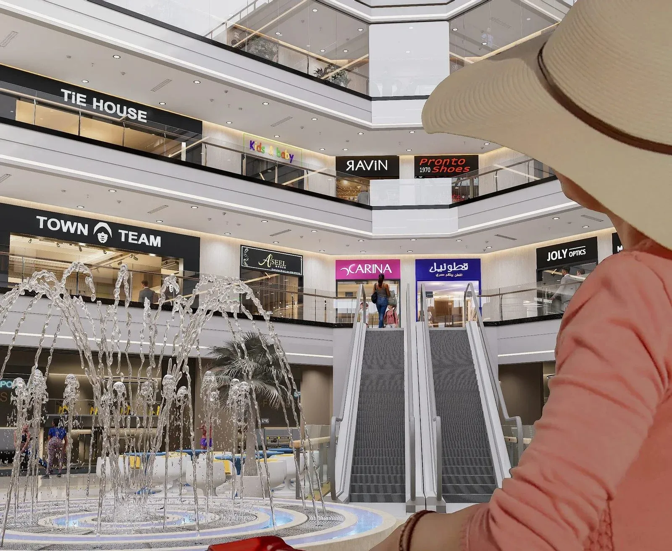
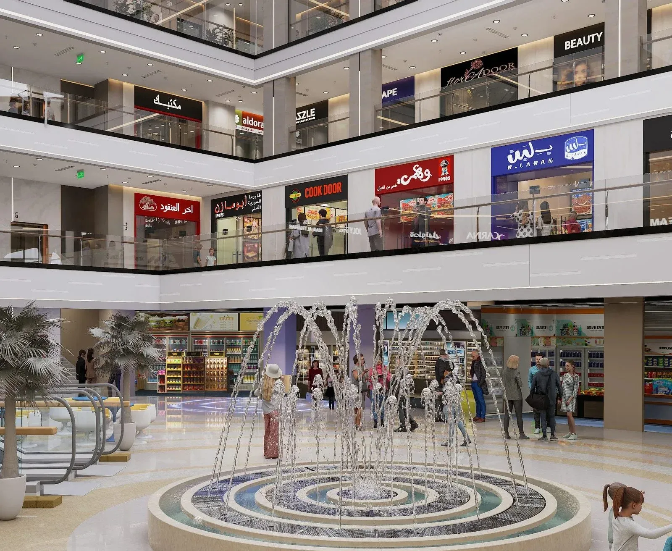
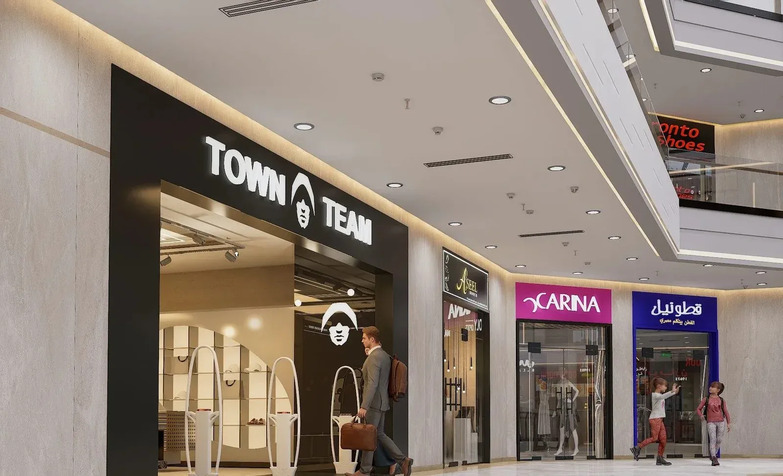
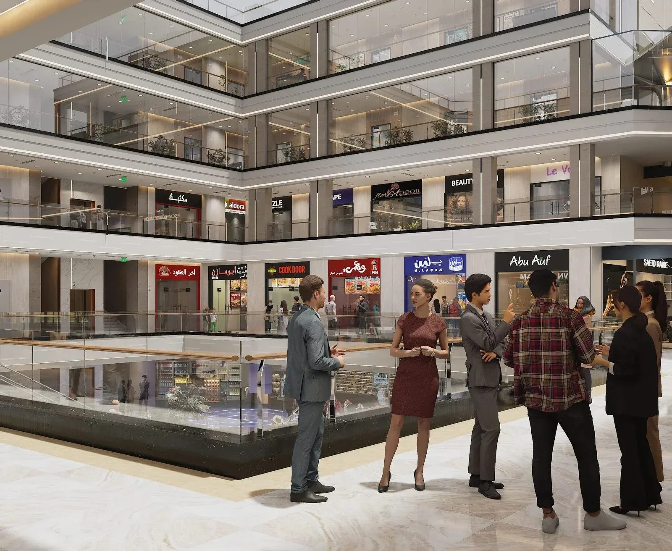
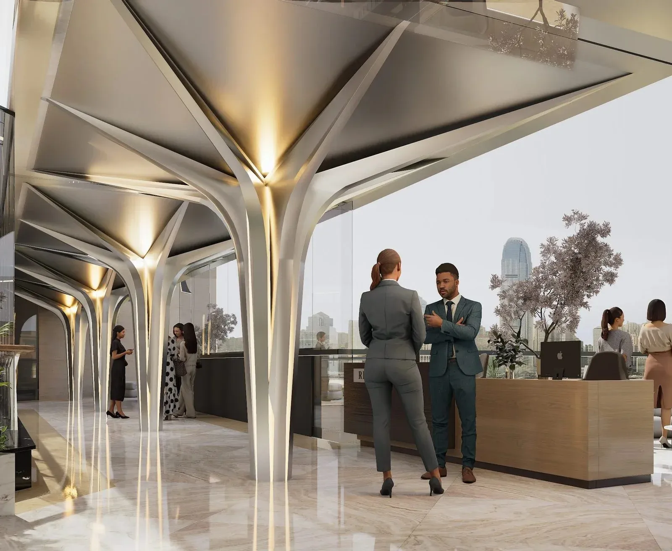
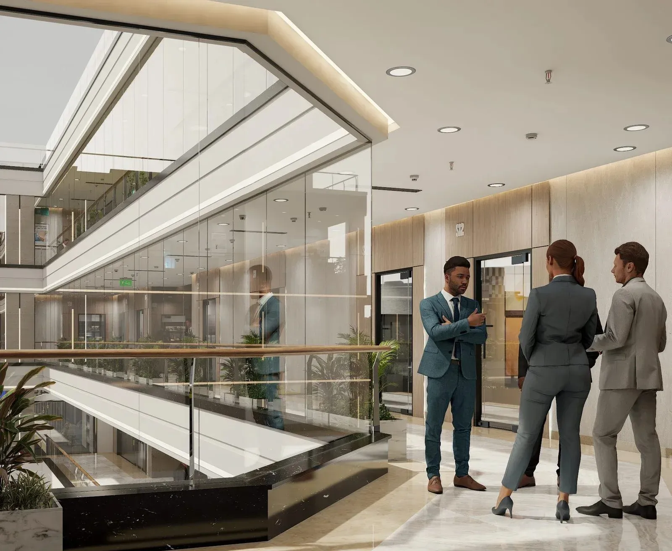
A landmark development redefining the commercial experience in Obour City’s 9th District. Strategically positioned on El Obour main road, the LOOK Mall offers a dynamic mix of 76 units, seamlessly integrating retail, F&B, offices, and medical clinics within one cohesive destination. Designed with a forward-thinking approach, the project delivers a differentiated experience that balances accessibility, visibility, and functionality, creating a vibrant environment that serves diverse business needs while setting a new benchmark for commercial developments in the area.
- Multi-Use Destination, designed to serve different audiences in one place.
- Easy reach from key residential zones within Obour City.
- Modern and efficient layouts, designed for functionality, visibility, and operational efficiency.
- Structured to deliver sustainable returns and long-term value growth.
- Built on a solid foundation of construction and execution capability, ensuring quality and reliability.
Real Flow, Not Just Footfall
A polished address for doctors, founders and urban professionals, close to Benha University on Obour’s main axis. Green walkways, electric car chargers and natural light make every visit feel relaxed, confident and modern.
Shops, offices and clinics for sale in Obour City
- Retail shops: 18 ground-floor and 16 first-floor shops around the central atrium.
- Administrative offices: 21 office units for consultancies, startups and service firms.
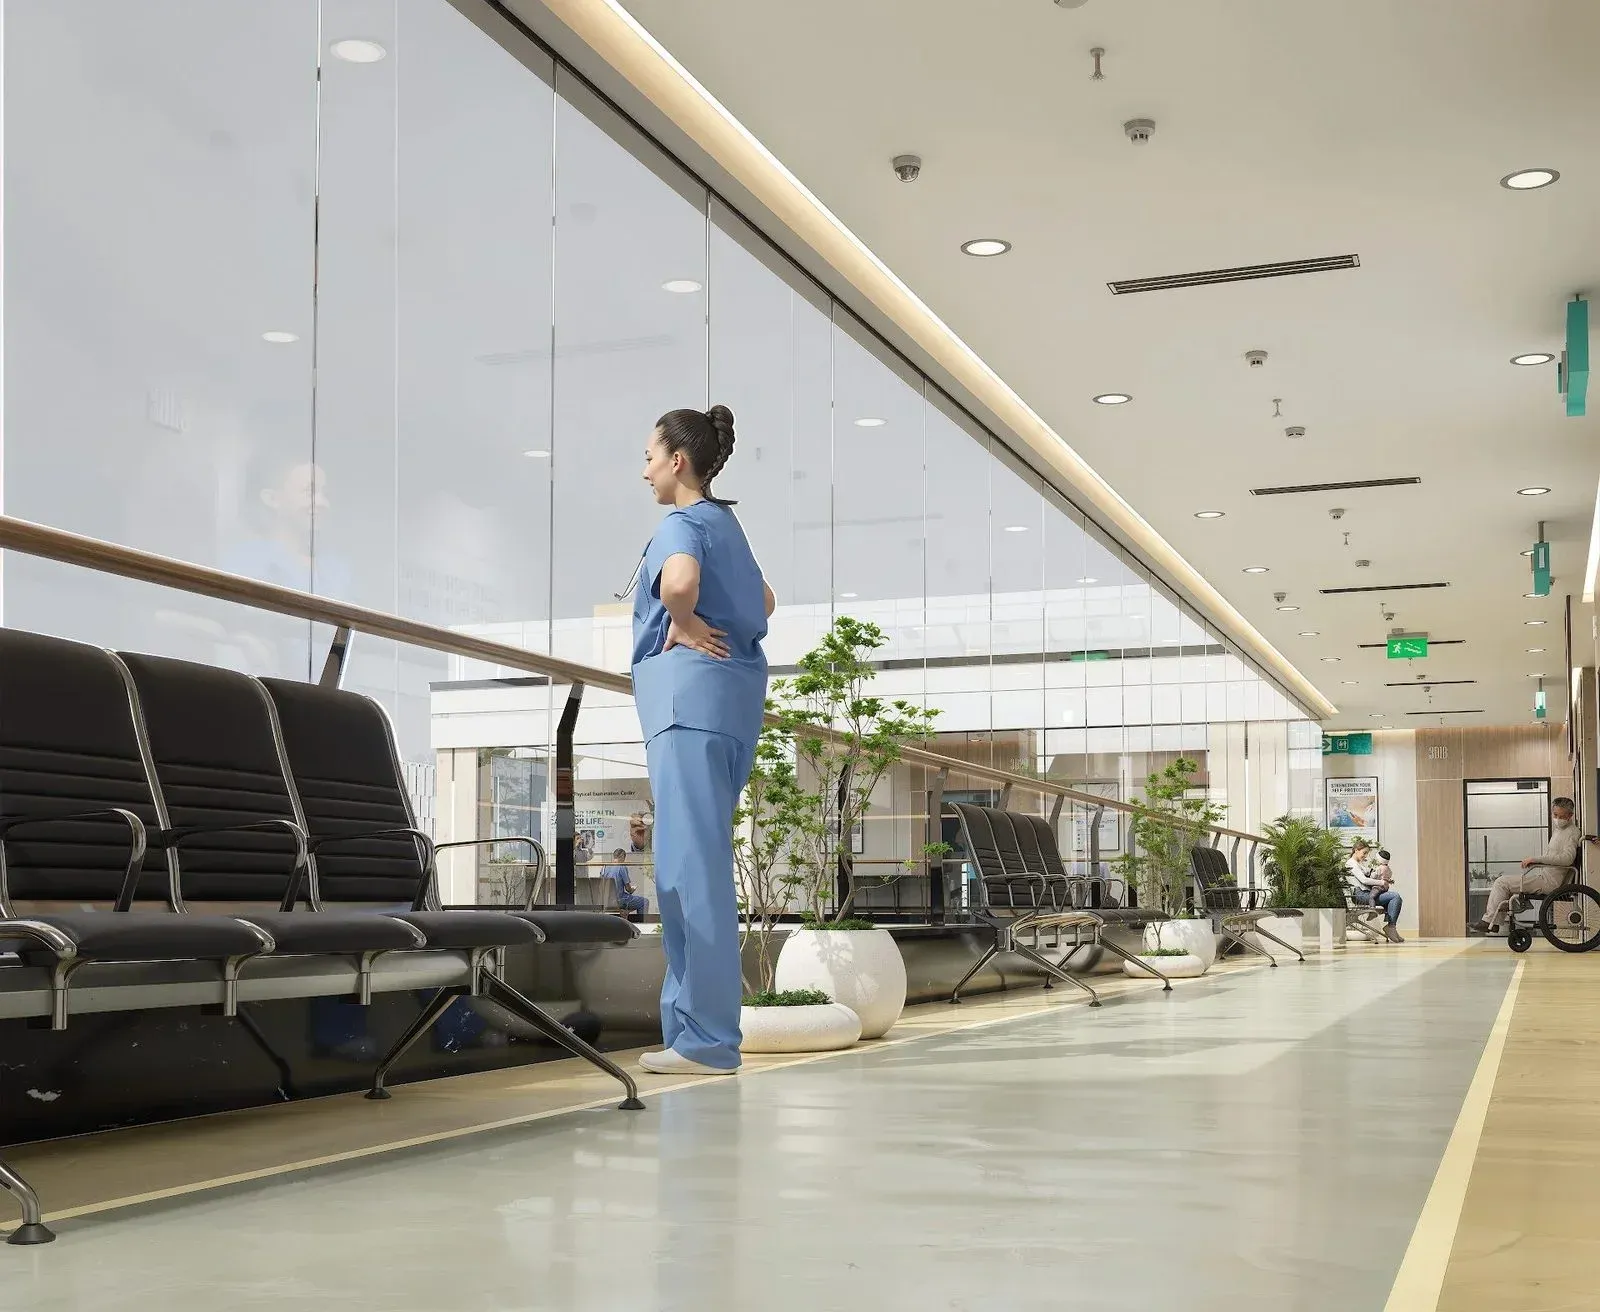
- Medical clinics: 21 clinic units for doctors and specialist practices.
Units start from 42 m², with prices from 2.7M EGP.
Payment plan
Own a shop, office or clinic in Obour City’s 9th District and spread the payments over up to 6 years.
- 2.7M EGPStarting price
- 72 monthsInstallments up to 6 years
- 42 m²Units from
- 2028Planned delivery
- Only 76 units in total across retail, offices and clinics
- A premium address next to Obour Club and Carrefour, on the Dar Misr wall
- Pick your unit from the floor plans before the best positions are booked
Our sales team will send you the current down payment, available units and prices.
Location
the LOOK Mall sits in Obour City’s 9th District on the city’s main road, next to Obour Club and Carrefour and right on the Dar Misr wall: a premium address close to Benha University and within easy reach of Obour’s residential districts. Get directions on Google Maps
Frequently asked questions
Where is the LOOK Mall?
In the 9th District of Obour City, on the main road next to Obour Club and Carrefour, right on the Dar Misr wall and close to Benha University.
What unit types are available?
Retail shops, administrative offices and medical clinics, 76 units in total.
What is the starting price?
Units start from 2.7M EGP, with sizes from 42 m².
Is there an installment plan?
Yes. Installments run for up to 6 years. Call 01271557474 for the current down payment.
When is delivery?
Delivery is planned for 2028.
Who is the developer?
the LOOK Development, a real estate developer working in Egypt since 2000.
How do I book a unit?
Register your interest on our contact page, WhatsApp us on 01271557474 or email sales@thelookinvestments.com.
Incredible Result
A landmark development redefining the commercial experience in Obour City’s 9th District. Strategically positioned on El Obour main road, the LOOK Mall offers a dynamic mix of 76 units, seamlessly integrating retail, F&B, offices, and medical clinics within one cohesive destination. Designed with a forward-thinking approach, the project delivers a differentiated experience that balances accessibility, visibility, and functionality, creating a vibrant environment that serves diverse business needs while setting a new benchmark for commercial developments in the area.
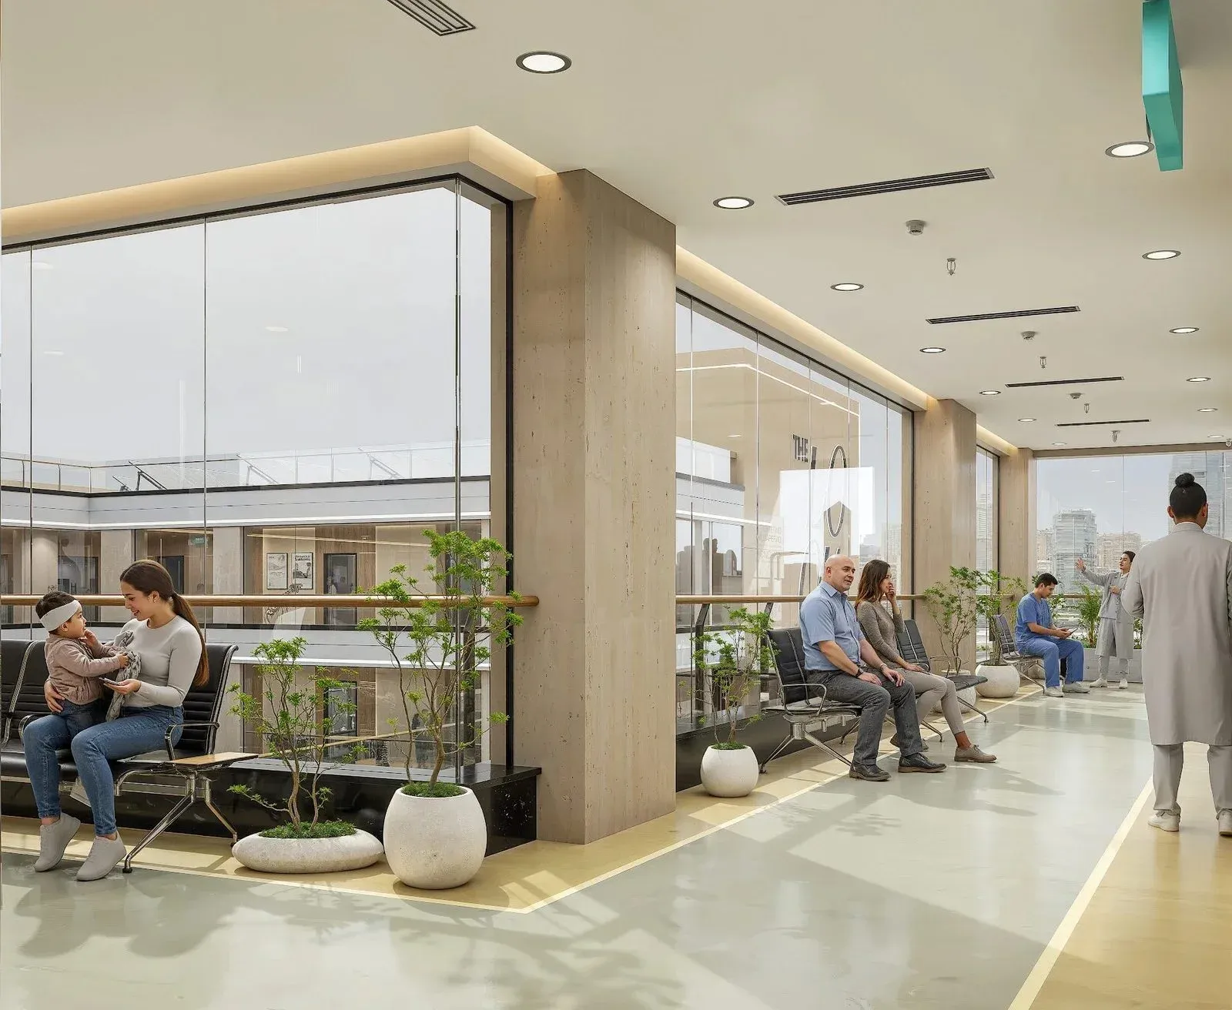
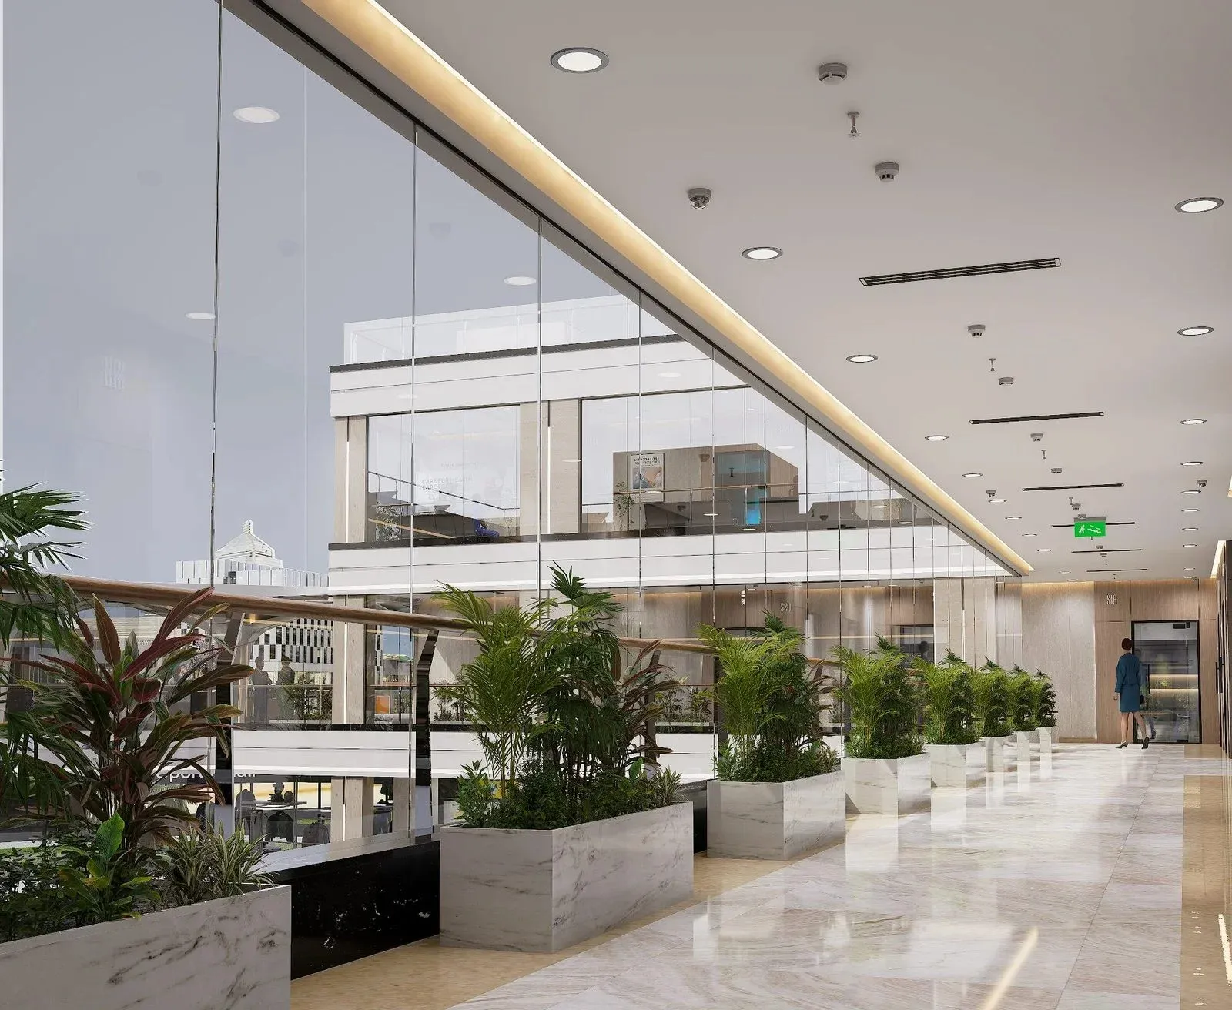
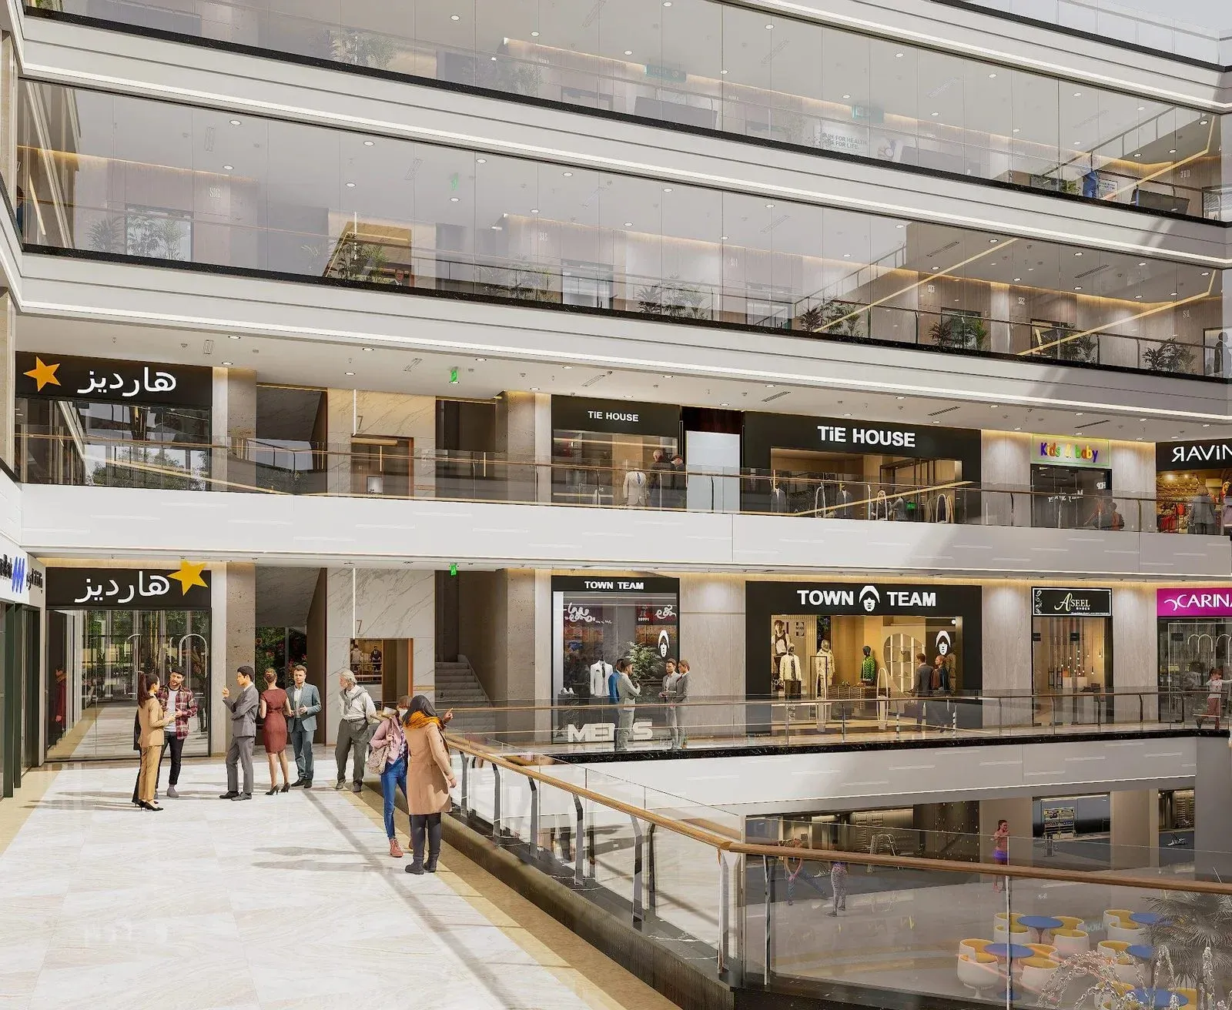
Floor Plans
Five levels around one central atrium, plus an open-space garage: shops on the ground and first floors, administrative offices on the second, medical clinics on the third, and two large-format units in the basement.
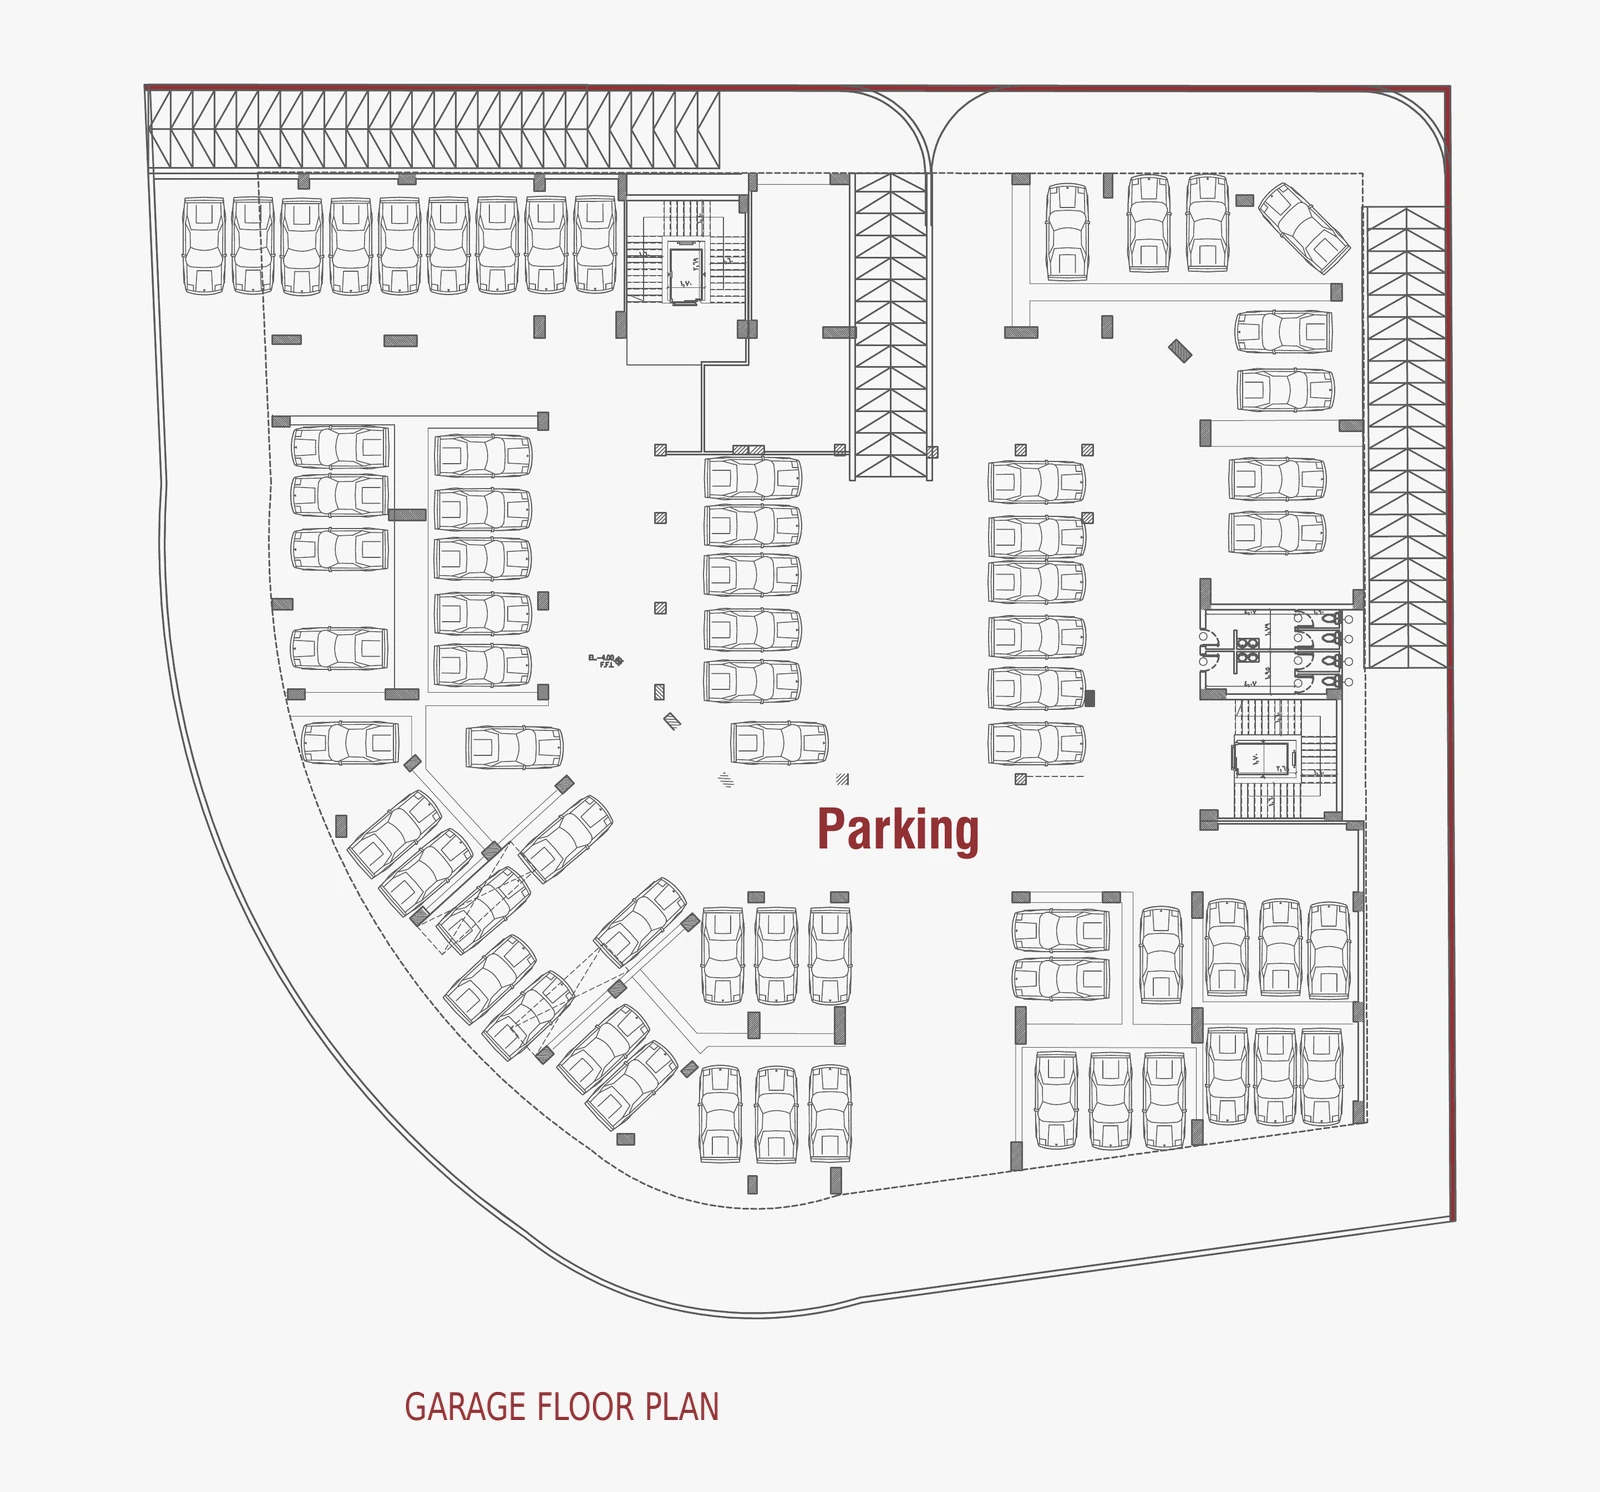
Garage
Open-space parking
- Open-spaceParking level
- RampsEntrance & exit
- 2 coresLifts & stairs
Open-space parking beneath the mall with dedicated entrance and exit ramps along the site boundary and direct lift and stair access to every floor. Parking is not offered for sale.

Basement
Large-format units
- 2,113 m²Total area
- 2Units
- 402–1,711 m²Unit sizes
View unit sizes
| Unit | Size (m²) |
|---|---|
| B01 | 1,711 |
| B02 | 402 |
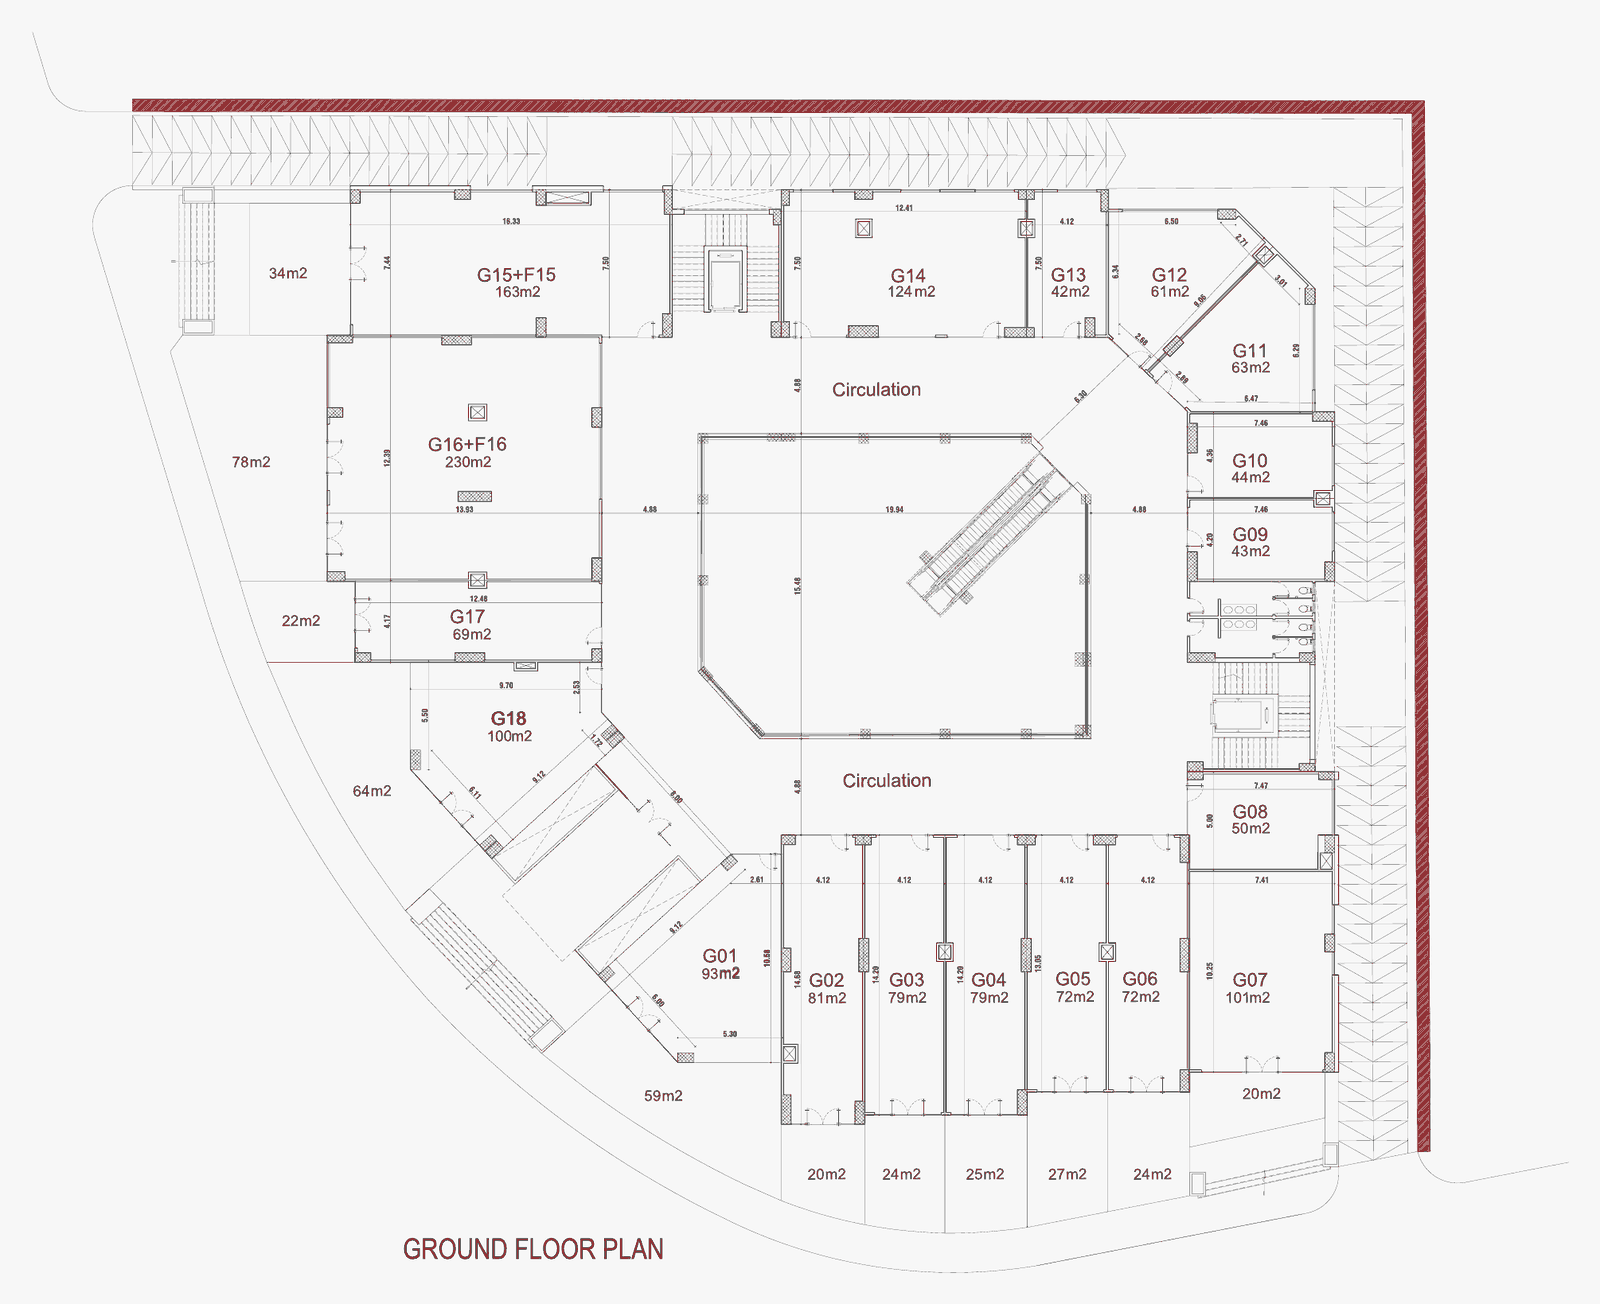
Ground Floor
Retail shops
- 1,566 m²Total area
- 18Units
- 42–230 m²Unit sizes
G15 + F15 and G16 + F16 are duplex shops spanning the ground and first floors; areas are shown per floor.
View unit sizes
| Unit | Size (m²) |
|---|---|
| G01 | 93 |
| G02 | 81 |
| G03 | 79 |
| G04 | 79 |
| G05 | 72 |
| G06 | 72 |
| G07 | 101 |
| G08 | 50 |
| G09 | 43 |
| G10 | 44 |
| G11 | 63 |
| G12 | 61 |
| G13 | 42 |
| G14 | 124 |
| G15 + F15 | 163 |
| G16 + F16 | 230 |
| G17 | 69 |
| G18 | 100 |
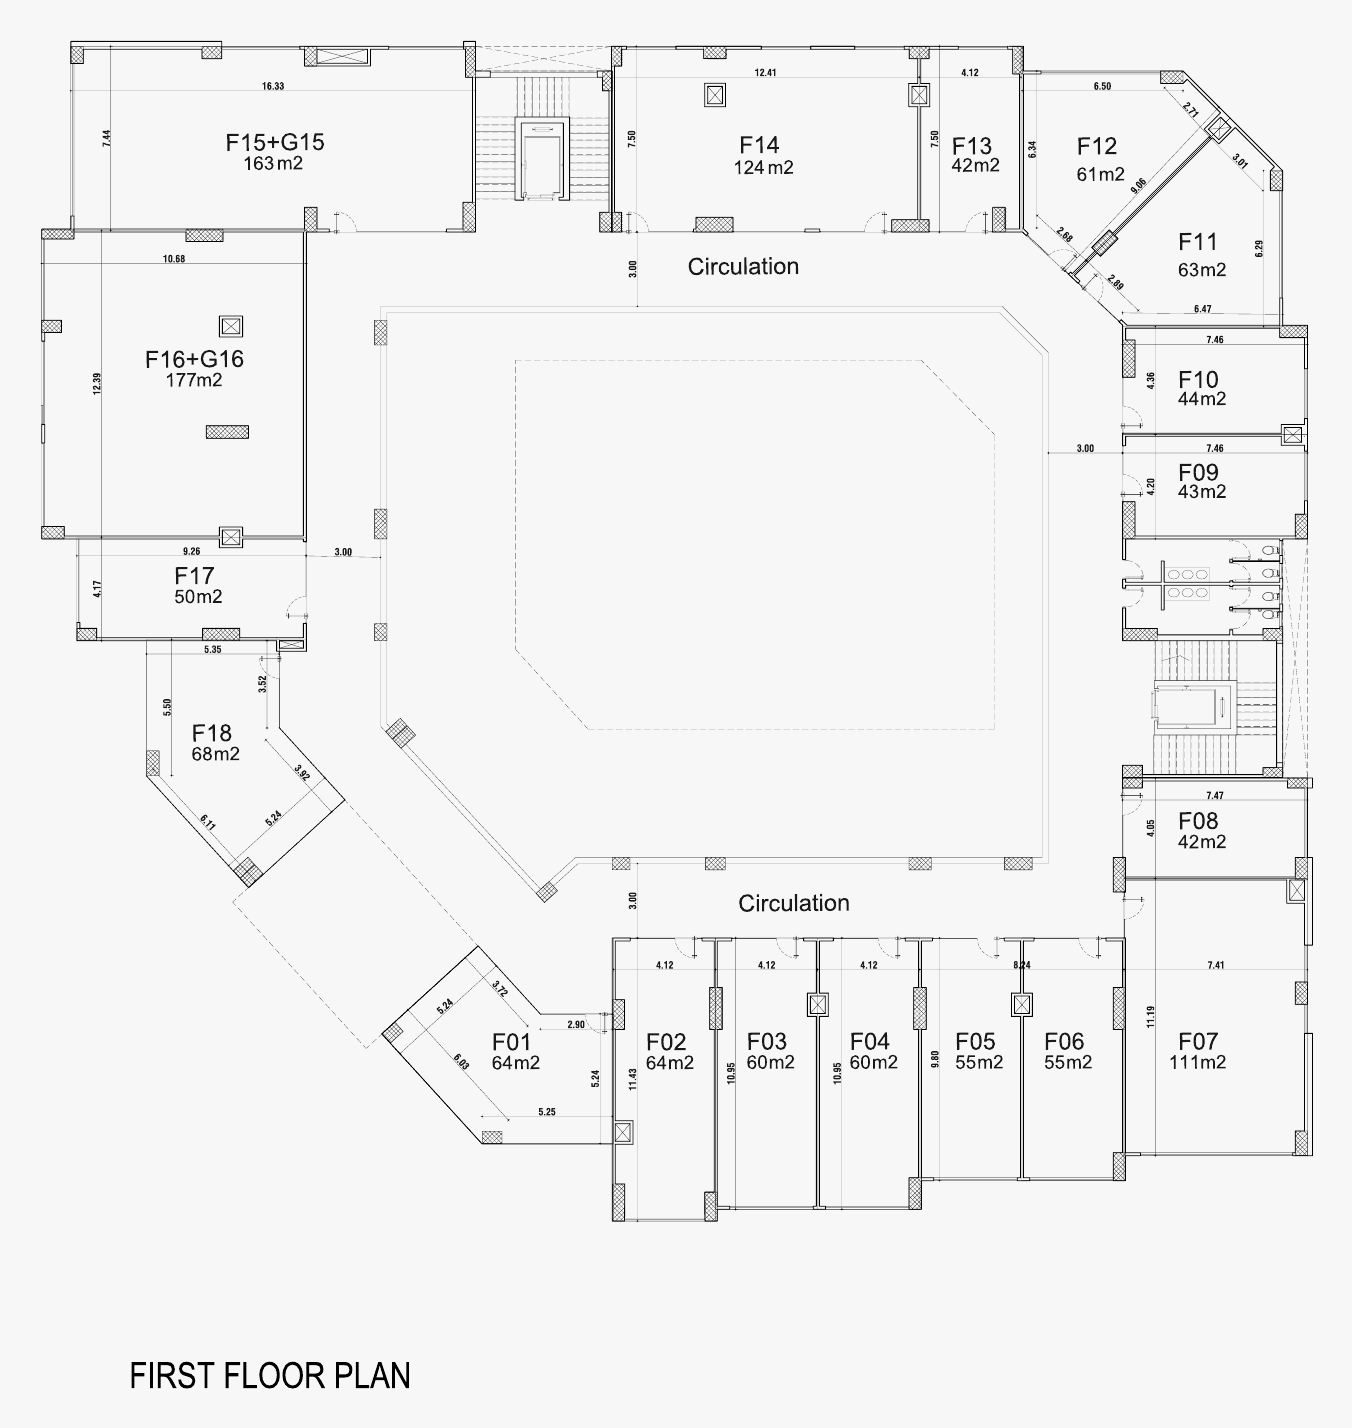
First Floor
Retail shops
- 1,346 m²Total area
- 18Units
- 42–177 m²Unit sizes
G15 + F15 and G16 + F16 are duplex shops spanning the ground and first floors; areas are shown per floor.
View unit sizes
| Unit | Size (m²) |
|---|---|
| F01 | 64 |
| F02 | 64 |
| F03 | 60 |
| F04 | 60 |
| F05 | 55 |
| F06 | 55 |
| F07 | 111 |
| F08 | 42 |
| F09 | 43 |
| F10 | 44 |
| F11 | 63 |
| F12 | 61 |
| F13 | 42 |
| F14 | 124 |
| F15 + G15 | 163 |
| F16 + G16 | 177 |
| F17 | 50 |
| F18 | 68 |
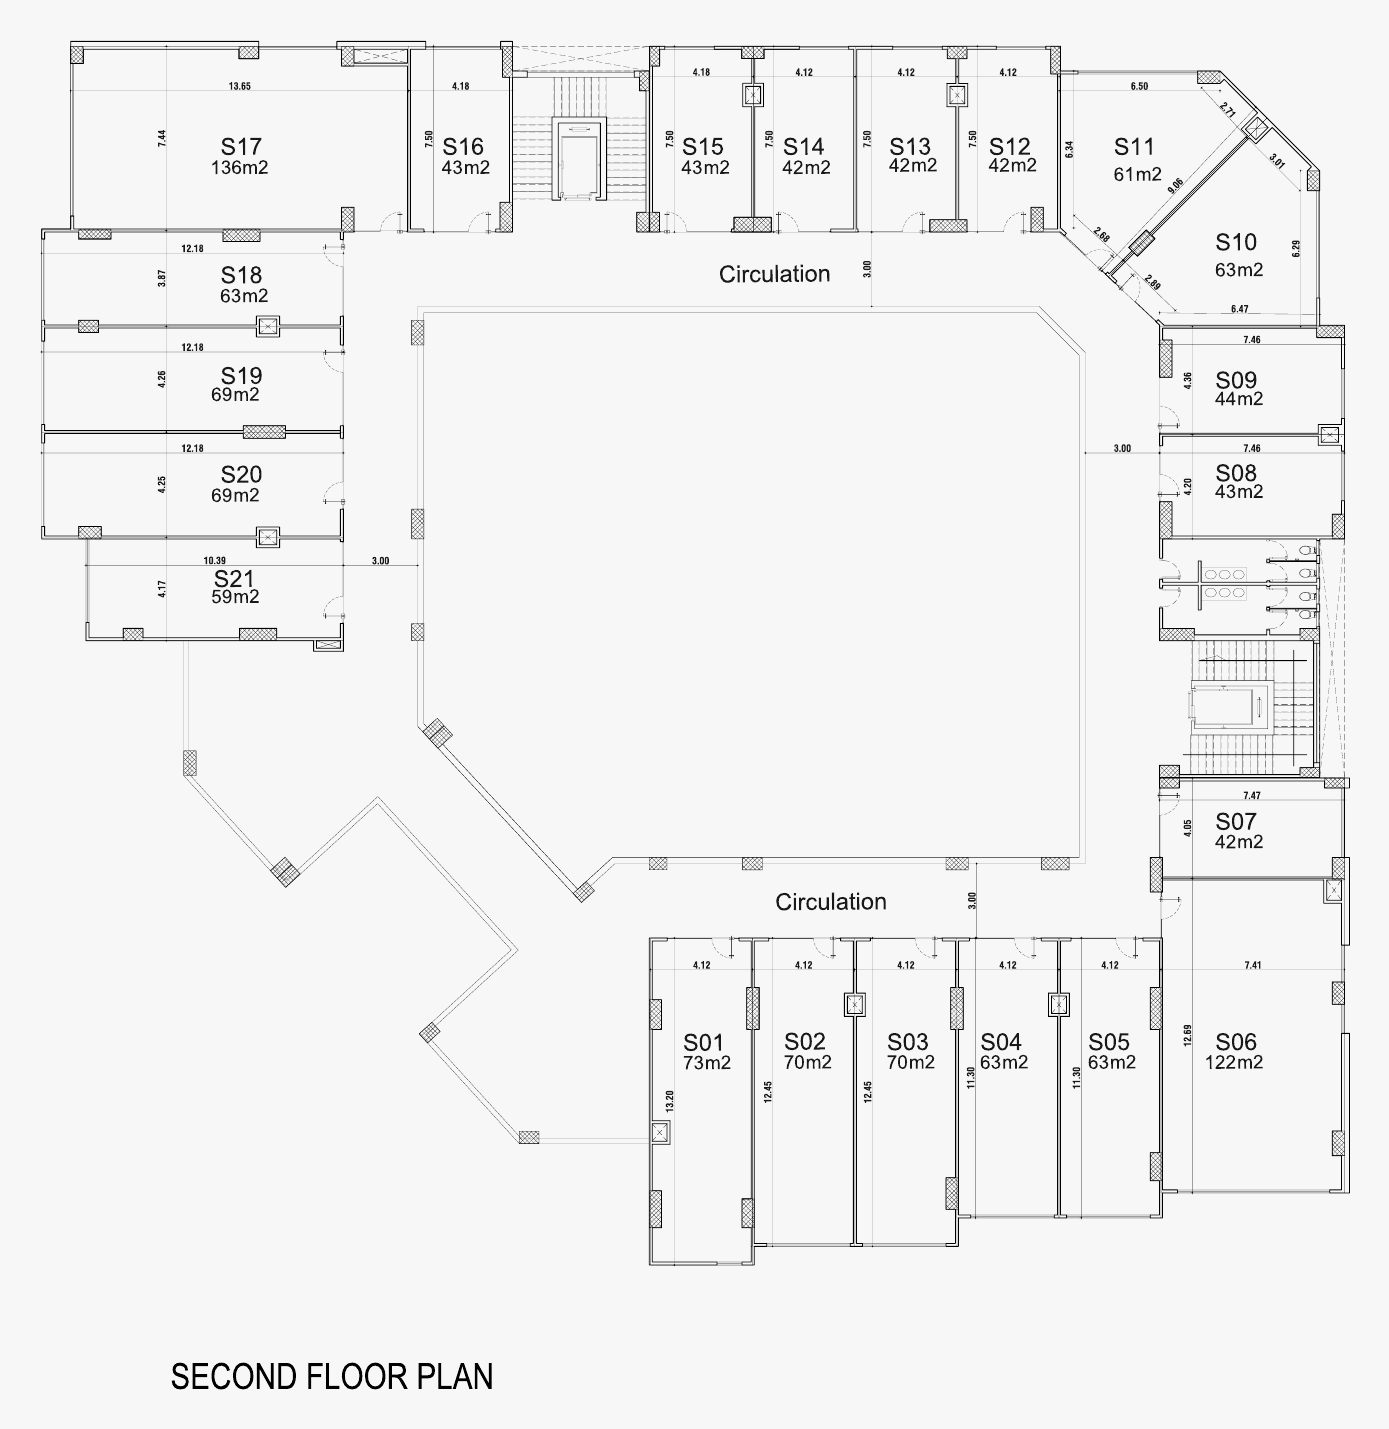
Second Floor
Administrative offices
- 1,322 m²Total area
- 21Units
- 42–136 m²Unit sizes
View unit sizes
| Unit | Size (m²) |
|---|---|
| S01 | 73 |
| S02 | 70 |
| S03 | 70 |
| S04 | 63 |
| S05 | 63 |
| S06 | 122 |
| S07 | 42 |
| S08 | 43 |
| S09 | 44 |
| S10 | 63 |
| S11 | 61 |
| S12 | 42 |
| S13 | 42 |
| S14 | 42 |
| S15 | 43 |
| S16 | 43 |
| S17 | 136 |
| S18 | 63 |
| S19 | 69 |
| S20 | 69 |
| S21 | 59 |
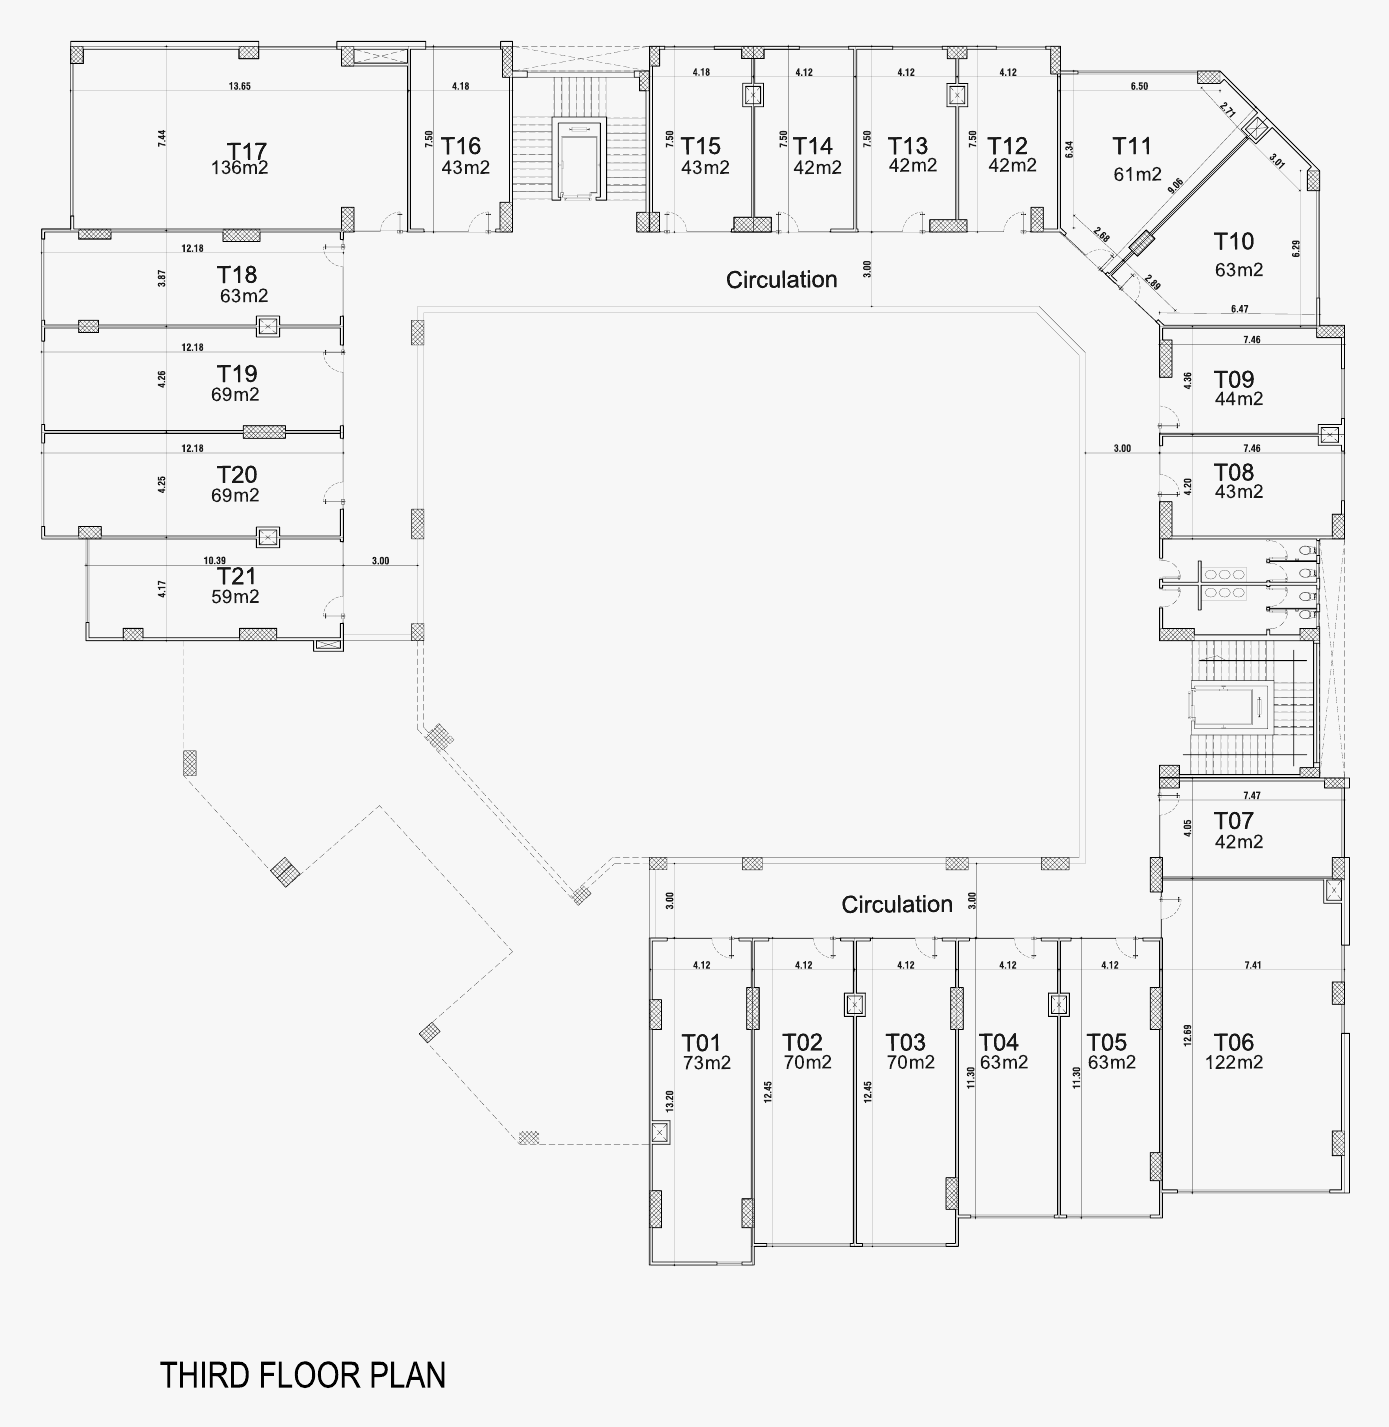
Third Floor
Medical clinics
- 1,322 m²Total area
- 21Units
- 42–136 m²Unit sizes
View unit sizes
| Unit | Size (m²) |
|---|---|
| T01 | 73 |
| T02 | 70 |
| T03 | 70 |
| T04 | 63 |
| T05 | 63 |
| T06 | 122 |
| T07 | 42 |
| T08 | 43 |
| T09 | 44 |
| T10 | 63 |
| T11 | 61 |
| T12 | 42 |
| T13 | 42 |
| T14 | 42 |
| T15 | 43 |
| T16 | 43 |
| T17 | 136 |
| T18 | 63 |
| T19 | 69 |
| T20 | 69 |
| T21 | 59 |
Free brochure · English & Arabic
Download the LOOK Mall brochure
Everything you need to choose your unit, in one 38-page PDF:
- Floor plans and unit sizes for every level
- Shops, offices and clinics, with prices from 2.7M EGP
- Installments up to 6 years, delivery in 2028
- The location next to Obour Club and Carrefour
Your brochure is ready
If the download did not start, choose a language: